

Listing Courtesy of: Austin Board of Realtors / Listed By: Jennifer Pierson, Coldwell Banker Realty; Tammy Templin, Lakeway - Contact: (512) 263-5655
14601 Canyon Bluff Court Austin, TX 78734
Pending (14 Days)
$1,295,000 (USD)

Description
MLS #:
6325444
6325444
Taxes
$19,417(2026)
$19,417(2026)
Lot Size
1.02 acres
1.02 acres
Type
Single-Family Home
Single-Family Home
Year Built
2015
2015
Views
Hills, Garden, Trees/Woods
Hills, Garden, Trees/Woods
School District
Lake Travis Isd
Lake Travis Isd
County
Travis County
Travis County
Community
Canyons at Lake Travis
Canyons at Lake Travis
Listed By
Jennifer Pierson, Coldwell Banker Realty, Contact: (512) 263-5655
Tammy Templin, Coldwell Banker Realty
Tammy Templin, Coldwell Banker Realty
Source
Austin Board of Realtors
Last checked Jul 9 2026 at 12:50 AM GMT+0000
Austin Board of Realtors
Last checked Jul 9 2026 at 12:50 AM GMT+0000
Bathroom Details
- Full Bathrooms: 4
Interior Features
- Double Vanity
- Dishwasher
- Disposal
- Microwave
- Refrigerator
- Pantry
- Chandelier
- Windows: Blinds
- Multiple Living Areas
- No Interior Steps
- Open Floorplan
- Recessed Lighting
- Stainless Steel Appliance(s)
- Windows: Double Pane Windows
- Beamed Ceilings
- Open Beams/Beamed Ceailings
- Ceiling Fan(s)
- Exhaust Fan
- Built-In Oven
- Main Level Primary
- Soaking Tub
- French Door(s)/Atrium Door(s)
- Kitchen Island
- Multiple Dining Areas
- Separate/Formal Dining Room
- Wine Refrigerator
- Granite Counters
- Gas Cooktop
- Smart Thermostat
- Vaulted Ceiling(s)
- Dry Bar
- Laundry: Laundry Room
Subdivision
- Canyons At Lake Travis
Lot Information
- Sprinklers Automatic
- Sprinklers In Front
- Sprinklers In Rear
Property Features
- Fireplace: Living Room
- Fireplace: 2
- Fireplace: Outside
- Foundation: Slab
Heating and Cooling
- Central
- Central Air
- Ceiling Fan(s)
Pool Information
- Heated
- In Ground
- Outdoor Pool
Homeowners Association Information
- Dues: $880/SemiAnnually
Flooring
- Carpet
- Wood
- Tile
Exterior Features
- Roof: Composition
Utility Information
- Utilities: Propane, Electricity Connected, Water Connected, Water Source: Municipal Utility District
- Sewer: Septic Tank
- Energy: Appliances
School Information
- Elementary School: Lake Travis
- Middle School: Hudson Bend
- High School: Lake Travis
Parking
- Garage
- Attached
- Door-Multi
- Driveway
- Inside Entrance
Stories
- 1
Living Area
- 3,610 sqft
Additional Information: Lakeway | (512) 263-5655
Location
Disclaimer: Copyright 2026 Austin Association of Realtors. All rights reserved. This information is deemed reliable, but not guaranteed. The information being provided is for consumers’ personal, non-commercial use and may not be used for any purpose other than to identify prospective properties consumers may be interested in purchasing. Data last updated 7/8/26 17:50

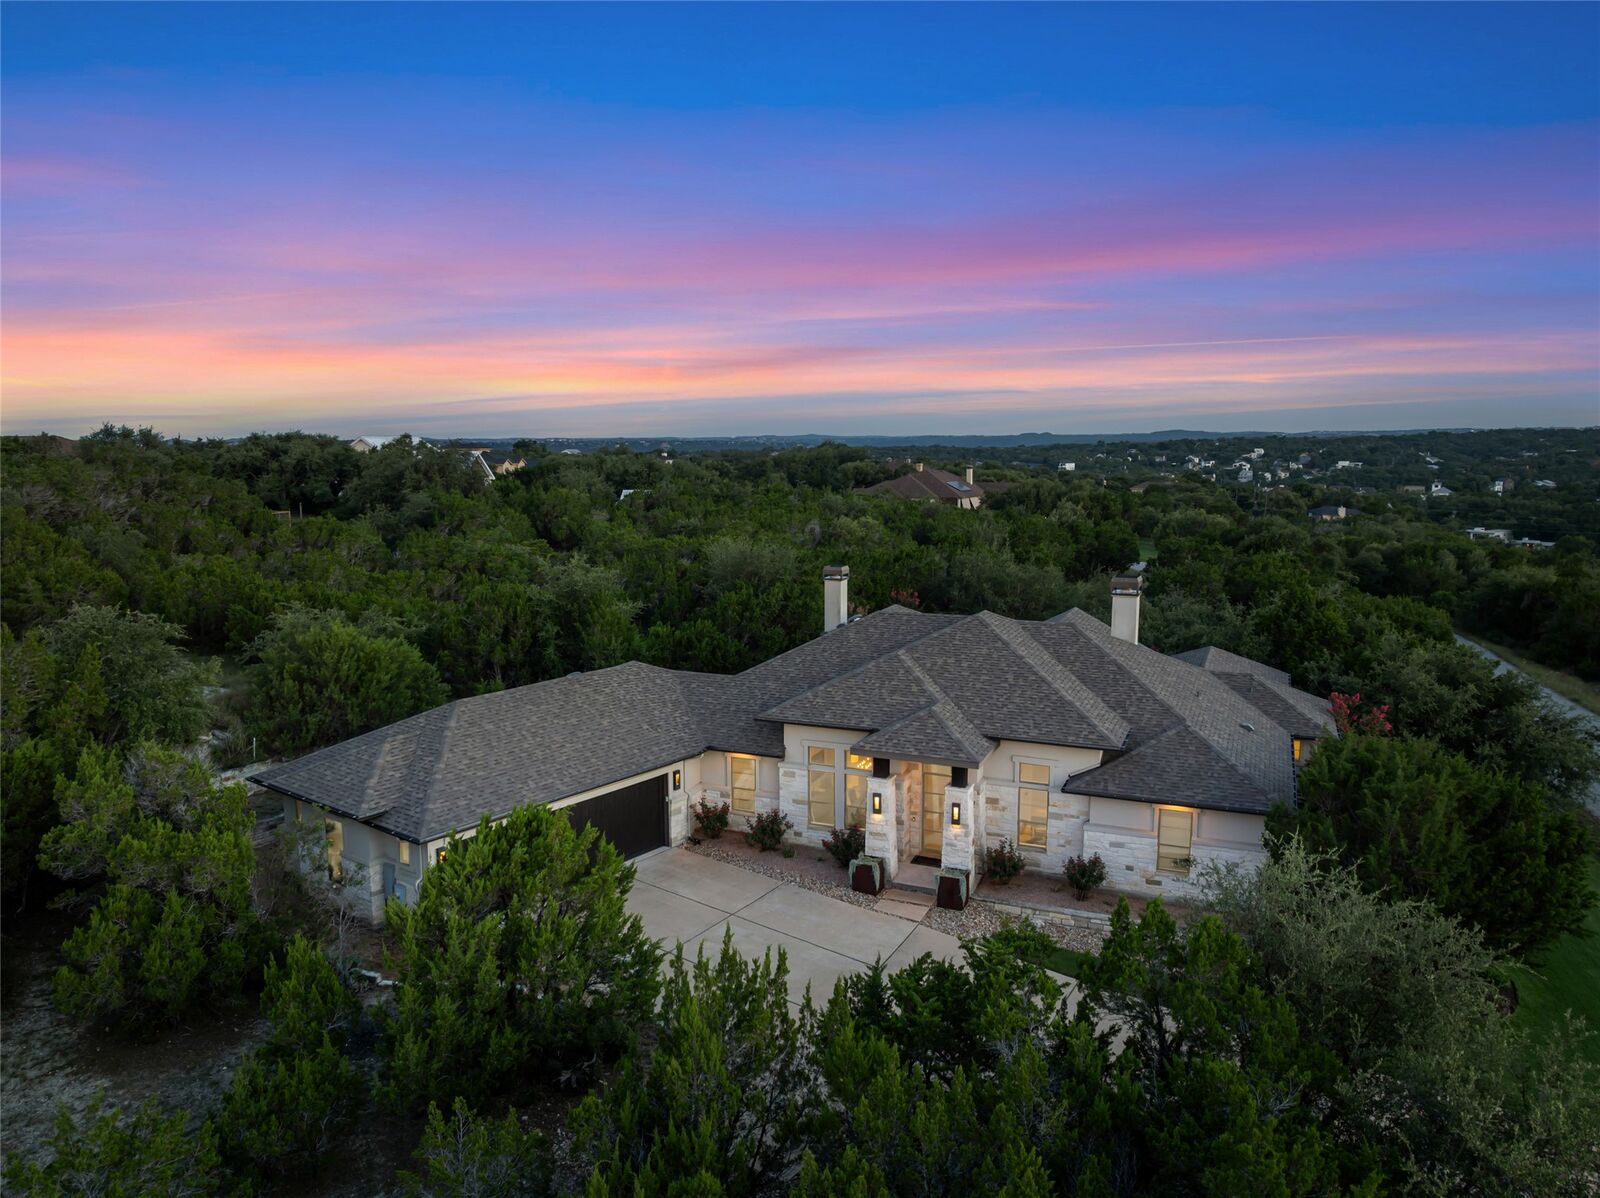
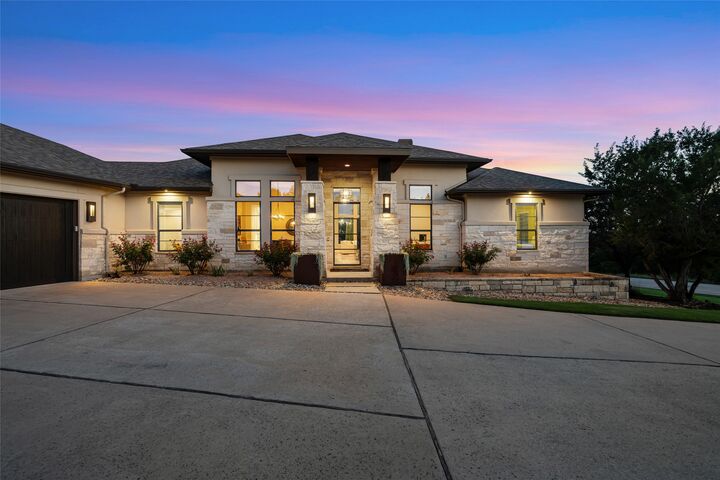
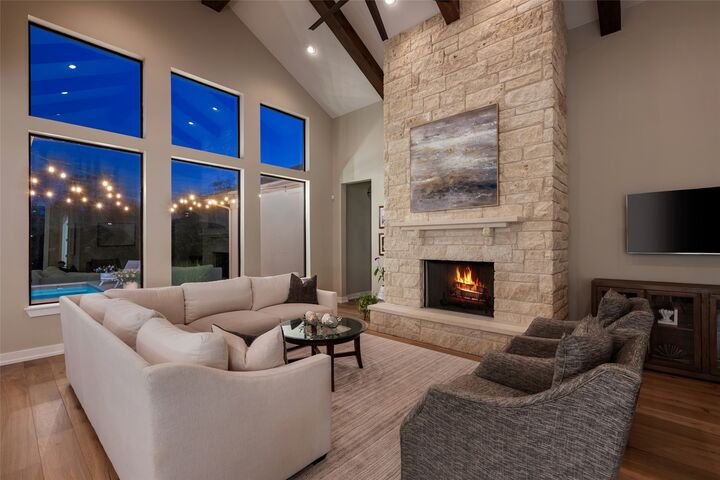
Enveloped in flora and fauna, this homesite offers quiet privacy and a manicured landscape that is punctuated by flowering trees in a gated community. This stunning single-story home offers an open floor plan, soaring vaulted ceilings, exposed wood beams, and a soft color palette, with clean modern lines throughout. Designed for entertaining, the home features all-new wood flooring, a new roof, new HVAC system, and a resort-style backyard with a new sparkling pool, spa, expanded patio, outdoor fireplace, built-in grill, and multiple spaces for alfresco dining and relaxing under the stars. A fully fenced dog run and additional land provide exceptional privacy. The light-filled interior welcomes you with walls of glass and beautiful architectural details. The spacious family room showcases vaulted ceilings with wood beams and a dramatic floor-to-ceiling limestone fireplace. The gourmet kitchen is equipped with stainless steel appliances, ceiling-height cabinetry, a large walk-in pantry, and an oversized island with a farmhouse sink and seating. The sunny breakfast area overlooks the pool and flows into a media room featuring a full bath, entertaining bar, and wine refrigerator. Privately situated, the owner’s retreat is a peaceful sanctuary framed by picturesque, tree-filled views. The spa-inspired ensuite bath with a deep soaking tub, an oversized walk-in shower, dual vanities, and an impressive walk-in closet featuring custom built-in drawers and open shelving, creating the perfect blend of comfort, elegance, and functionality. Spacious secondary bedrooms each include en-suite baths. Additional highlights include a well-appointed utility room with abundant storage, sink, space for an extra refrigerator, and access to a fenced dog run. This exceptional property combines luxury, comfort, and privacy, in a gated community near shopping, dining, golf, and lakes.