

Listing Courtesy of: Austin Board of Realtors / Listed By: Melanie Damron, Coldwell Banker Realty - Contact: (512) 263-5655
304 Nautilus Avenue Lakeway, TX 78738
Active (20 Days)
$899,000 (USD)

Description
MLS #:
2035037
2035037
Lot Size
0.32 acres
0.32 acres
Type
Single-Family Home
Single-Family Home
Year Built
2001
2001
Views
Garden, Trees/Woods
Garden, Trees/Woods
School District
Lake Travis Isd
Lake Travis Isd
County
Travis County
Travis County
Community
Lakeway Sec 23
Lakeway Sec 23
Listed By
Melanie Damron, Coldwell Banker Realty, Contact: (512) 263-5655
Source
Austin Board of Realtors
Last checked Jul 9 2026 at 12:50 AM GMT+0000
Austin Board of Realtors
Last checked Jul 9 2026 at 12:50 AM GMT+0000
Bathroom Details
- Full Bathrooms: 4
Interior Features
- High Speed Internet
- Double Vanity
- Intercom
- Dishwasher
- Disposal
- Microwave
- Pantry
- Dryer
- Bookcases
- Chandelier
- Multiple Living Areas
- Recessed Lighting
- Electric Cooktop
- Stainless Steel Appliance(s)
- Windows: Double Pane Windows
- Electric Water Heater
- Breakfast Bar
- Ceiling Fan(s)
- Laundry: Washer Hookup
- Laundry: Electric Dryer Hookup
- Exhaust Fan
- Windows: Insulated Windows
- Windows: Window Treatments
- Interior Steps
- Stone Counters
- Built-In Oven
- French Door(s)/Atrium Door(s)
- High Ceilings
- Kitchen Island
- Multiple Dining Areas
- Separate/Formal Dining Room
- Granite Counters
- In-Law Floorplan
- Entrance Foyer
- Windows: Plantation Shutters
- Down Draft
- Laundry: Laundry Room
- Laundry: Upper Level
Subdivision
- Lakeway Sec 23
Lot Information
- Xeriscape
- Landscaped
- Many Trees
- Back Yard
- Front Yard
- Native Plants
- Irregular Lot
- Pie Shaped Lot
Property Features
- Fireplace: Living Room
- Fireplace: 1
- Foundation: Slab
Heating and Cooling
- Electric
- Central
- Forced Air
- Central Air
Pool Information
- Community
Flooring
- Carpet
- Concrete
Exterior Features
- Roof: Composition
Utility Information
- Utilities: Propane, Cable Available, Electricity Connected, High Speed Internet Available, Sewer Connected, Water Connected, Underground Utilities, Water Source: Municipal Utility District, Phone Connected
- Sewer: Public Sewer, Municipal Utility District
- Energy: Appliances, Water-Smart Landscaping
School Information
- Elementary School: Serene Hills
- Middle School: Hudson Bend
- High School: Lake Travis
Parking
- Garage
- Attached
- Door-Multi
- Driveway
- Garage Door Opener
- Circular Driveway
Stories
- 2
Living Area
- 3,208 sqft
Additional Information: Lakeway | (512) 263-5655
Location
Disclaimer: Copyright 2026 Austin Association of Realtors. All rights reserved. This information is deemed reliable, but not guaranteed. The information being provided is for consumers’ personal, non-commercial use and may not be used for any purpose other than to identify prospective properties consumers may be interested in purchasing. Data last updated 7/8/26 17:50

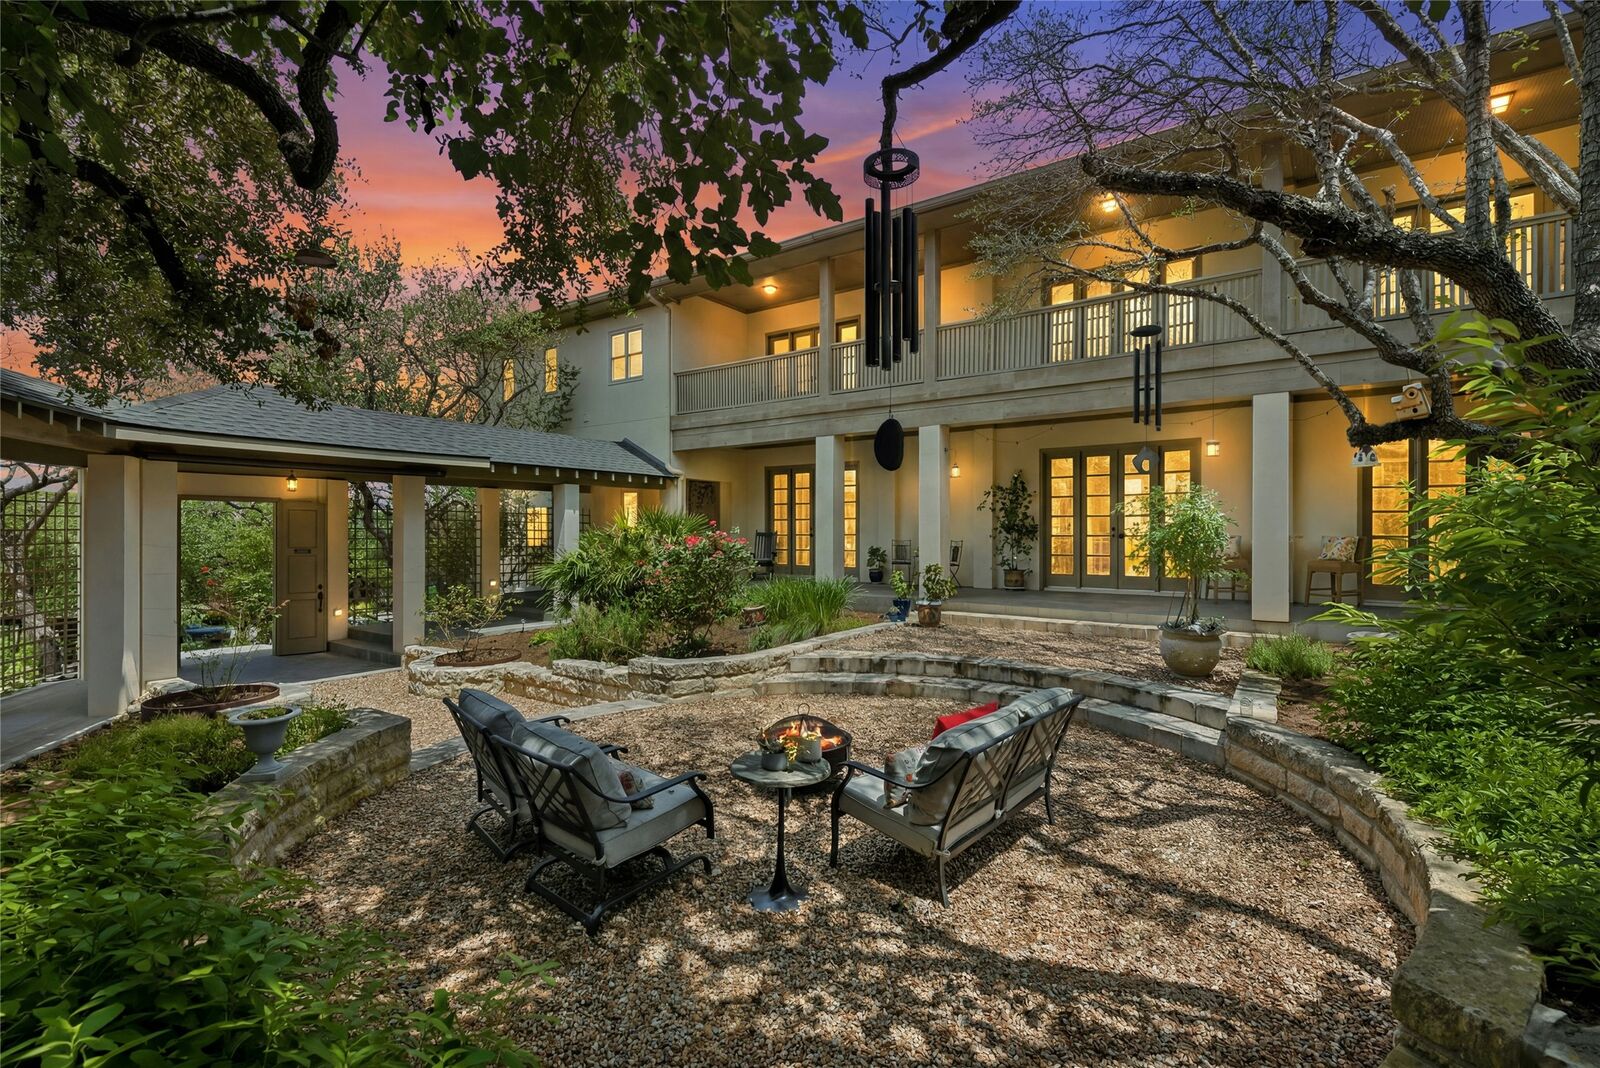
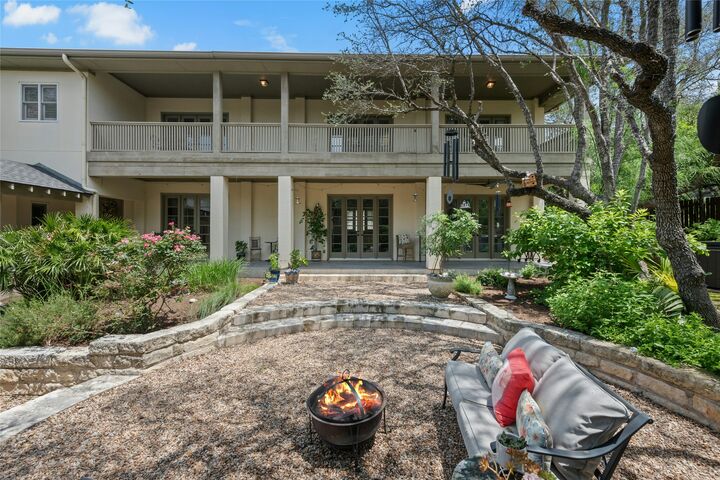
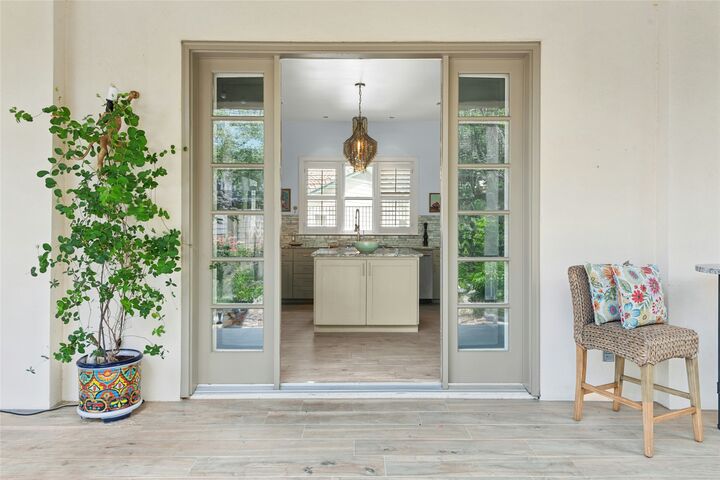
Designed for effortless indoor-outdoor living, the home welcomes you with expansive covered verandas, multiple sets of French doors, and beautifully landscaped courtyards that invite gathering, entertaining, or quiet moments. The firepit courtyard creates a magical setting for evenings under the stars, while gardens surrounding the hot tub provide beauty and privacy.
Inside, sophisticated design blends seamlessly with warmth and character. The chef's kitchen serves as the heart of the home, featuring custom cabinetry, dramatic stone countertops, a hammered copper farmhouse sink, oversized island, and premium GE Café appliances. Adjacent living spaces are filled with natural light and anchored by a striking fireplace. A spacious guest suite and bath complete the main level, while the full-length front porch, framed by three sets of French doors, embraces the home's distinctive New Orleans Low Country architecture.
Upstairs, the primary suite offers a sanctuary with treetop balcony access, a spa-inspired bath, and an impressive library/office with extensive custom built-ins. A second guest suite features its own balcony and ensuite bath.
Above the detached garage, separate guest quarters with a full bath and kitchenette offer flexibility—ideal for visitors, a private studio or workspace, multigenerational living, or income-producing potential.
Located minutes from Lake Travis, golf, marinas, parks, acclaimed schools, and everything that makes Old Lakeway special, this isn't just another Lakeway listing. It's a lifestyle.